
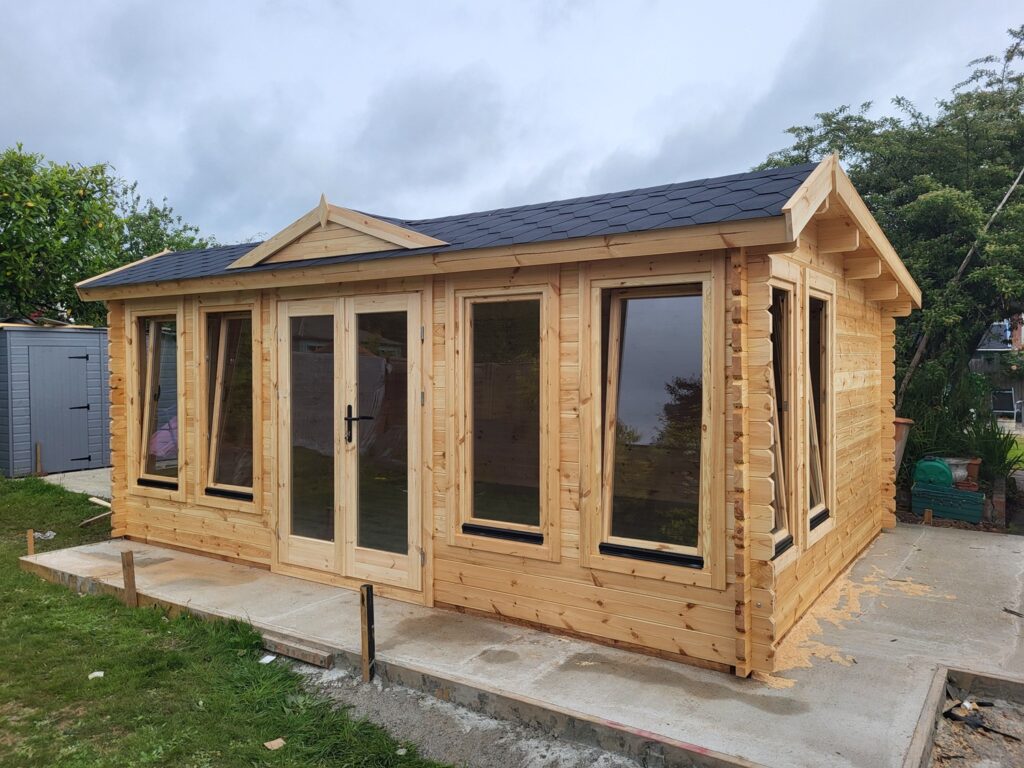
Backyard cabins, garden studios and home offices have become one of the fastest-growing segments of Australian residential construction. The driver is not architectural fashion — it is the council exemption framework. Across every state and territory, freestanding non-habitable structures below a defined floor area and height fall outside the standard building permit process. Property owners are using these thresholds to add functional space without engaging the multi-month approval cycle required for habitable extensions or secondary dwellings.
The difficulty is that the rules are inconsistent. Floor area limits, height restrictions, setback distances and the definition of “non-habitable” vary by state, by local council, and by zoning overlay. Misreading the thresholds is the single most common mistake in this segment — and it usually surfaces only after the structure is in place, when a neighbour complaint triggers a council inspection.
This guide breaks down the practical rules state by state, explains the habitable/non-habitable distinction that determines everything downstream, and outlines what to look for when sourcing a prefabricated cabin that fits within the exempt envelope.
The Habitable vs Non-Habitable Distinction
Every council exemption rule in Australia hinges on one classification: is the structure intended for sleeping, cooking, bathing or full-time living? If yes, it is a habitable dwelling and falls under the Building Code of Australia, Class 1a residential requirements, plumbing inspections, electrical certification and full Development Application processes.
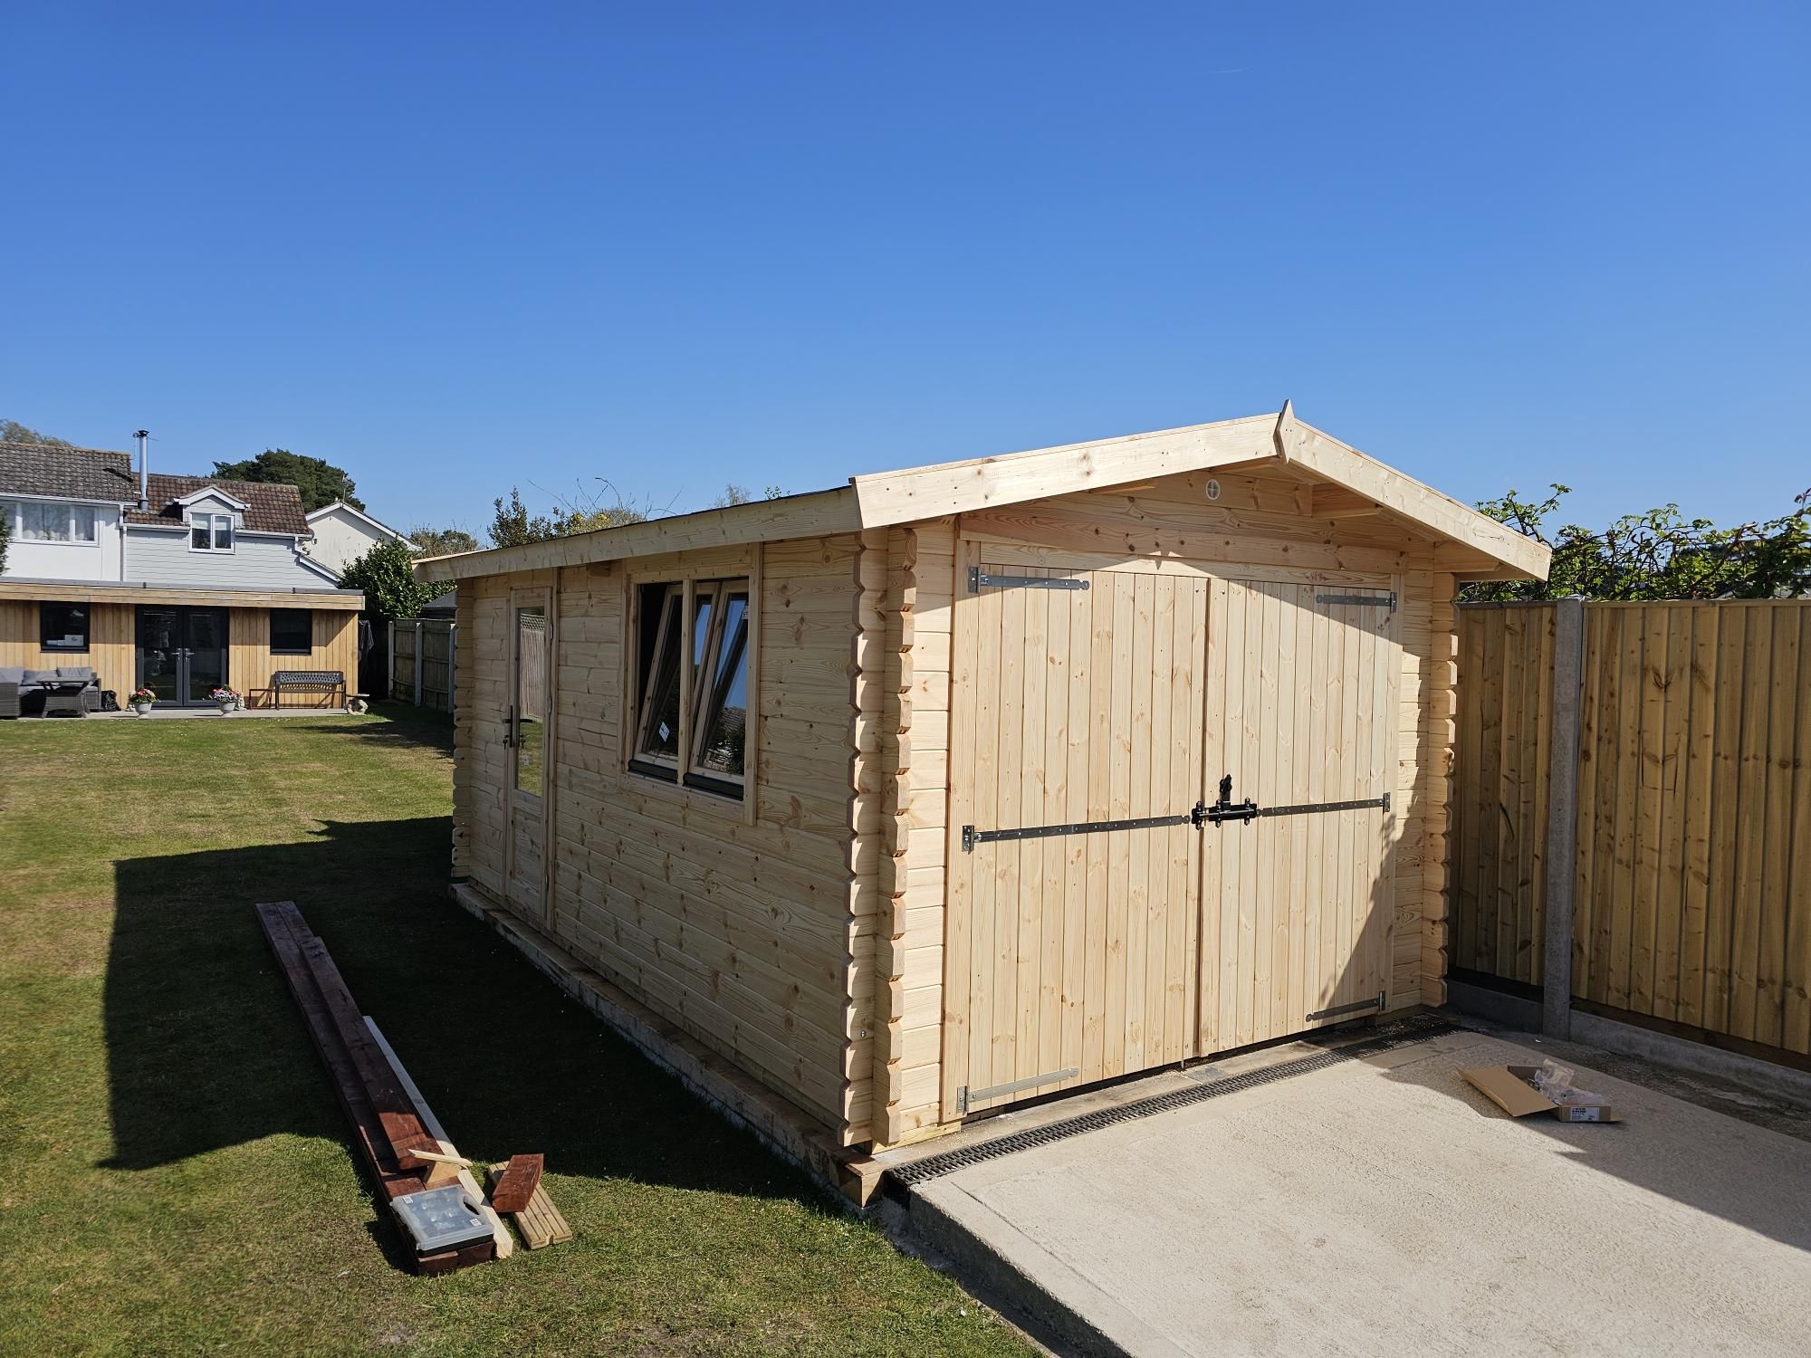
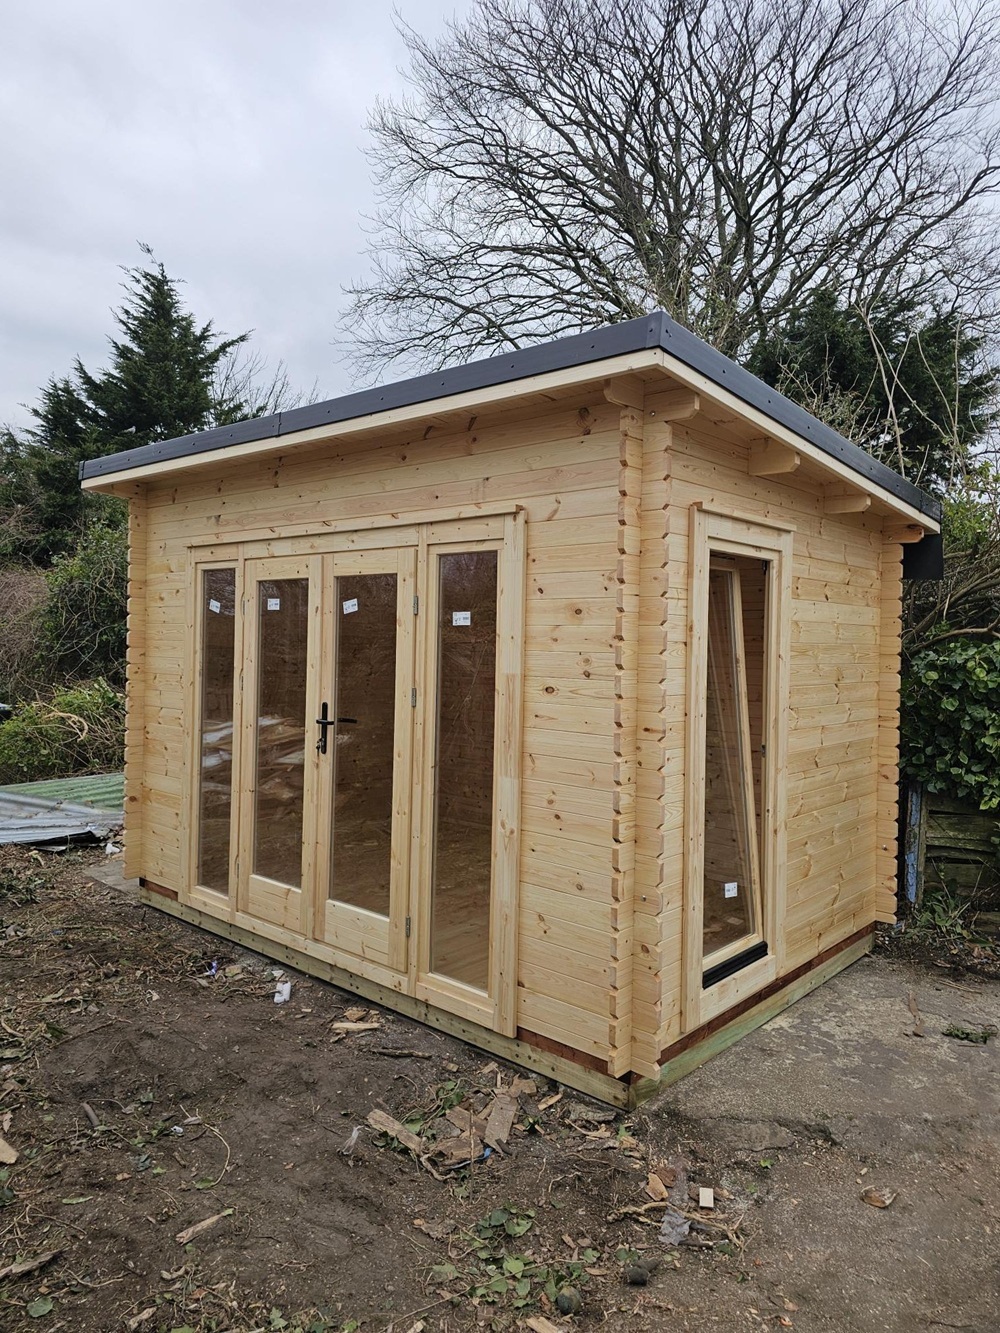
If the intended use is a home office, art studio, gym, hobby workshop, storage, garden room or guest space without permanent sleeping arrangements — the structure is non-habitable and the exemption framework applies. This is the segment where prefabricated timber cabins dominate. The product fits the use case, the timeframe is measured in days rather than months, and the cost structure is predictable.
The classification is determined by intent and fit-out, not by the structure itself. A cabin with full bathroom plumbing and a stove is habitable regardless of size. A cabin without those services is non-habitable even if it is well-finished. Property owners who add plumbing or a bathroom after the fact convert their exempt structure into an unapproved habitable dwelling — a common compliance failure.
State-by-State Exemption Thresholds
New South Wales. Under the State Environmental Planning Policy (Exempt and Complying Development Codes), non-habitable freestanding structures up to 20 m² in standard residential zones, or up to 50 m² in larger lots, can be erected without development consent provided they meet setback, height and zoning conditions. The structure must not be located on bushfire-prone, flood-prone or heritage-listed land. Maximum height is 3 metres to the top of the roof. NSW has the most permissive framework in the country and the largest backyard cabin market.
Victoria. The exemption envelope is significantly tighter. Under the Building Regulations 2018, a freestanding Class 10a non-habitable building requires no building permit if floor area does not exceed 10 m² and height does not exceed 3 metres. Anything above either threshold triggers a full permit. VIC accounts for a meaningful share of demand, but the products that fit are smaller — typically garden studios, tool sheds, and compact office pods.
Tasmania. As an owner-builder, prefabricated low-risk structures up to 36 m² can be erected without a building permit, subject to siting and setback requirements. This makes TAS one of the most prefab-friendly states for mid-sized backyard cabins.
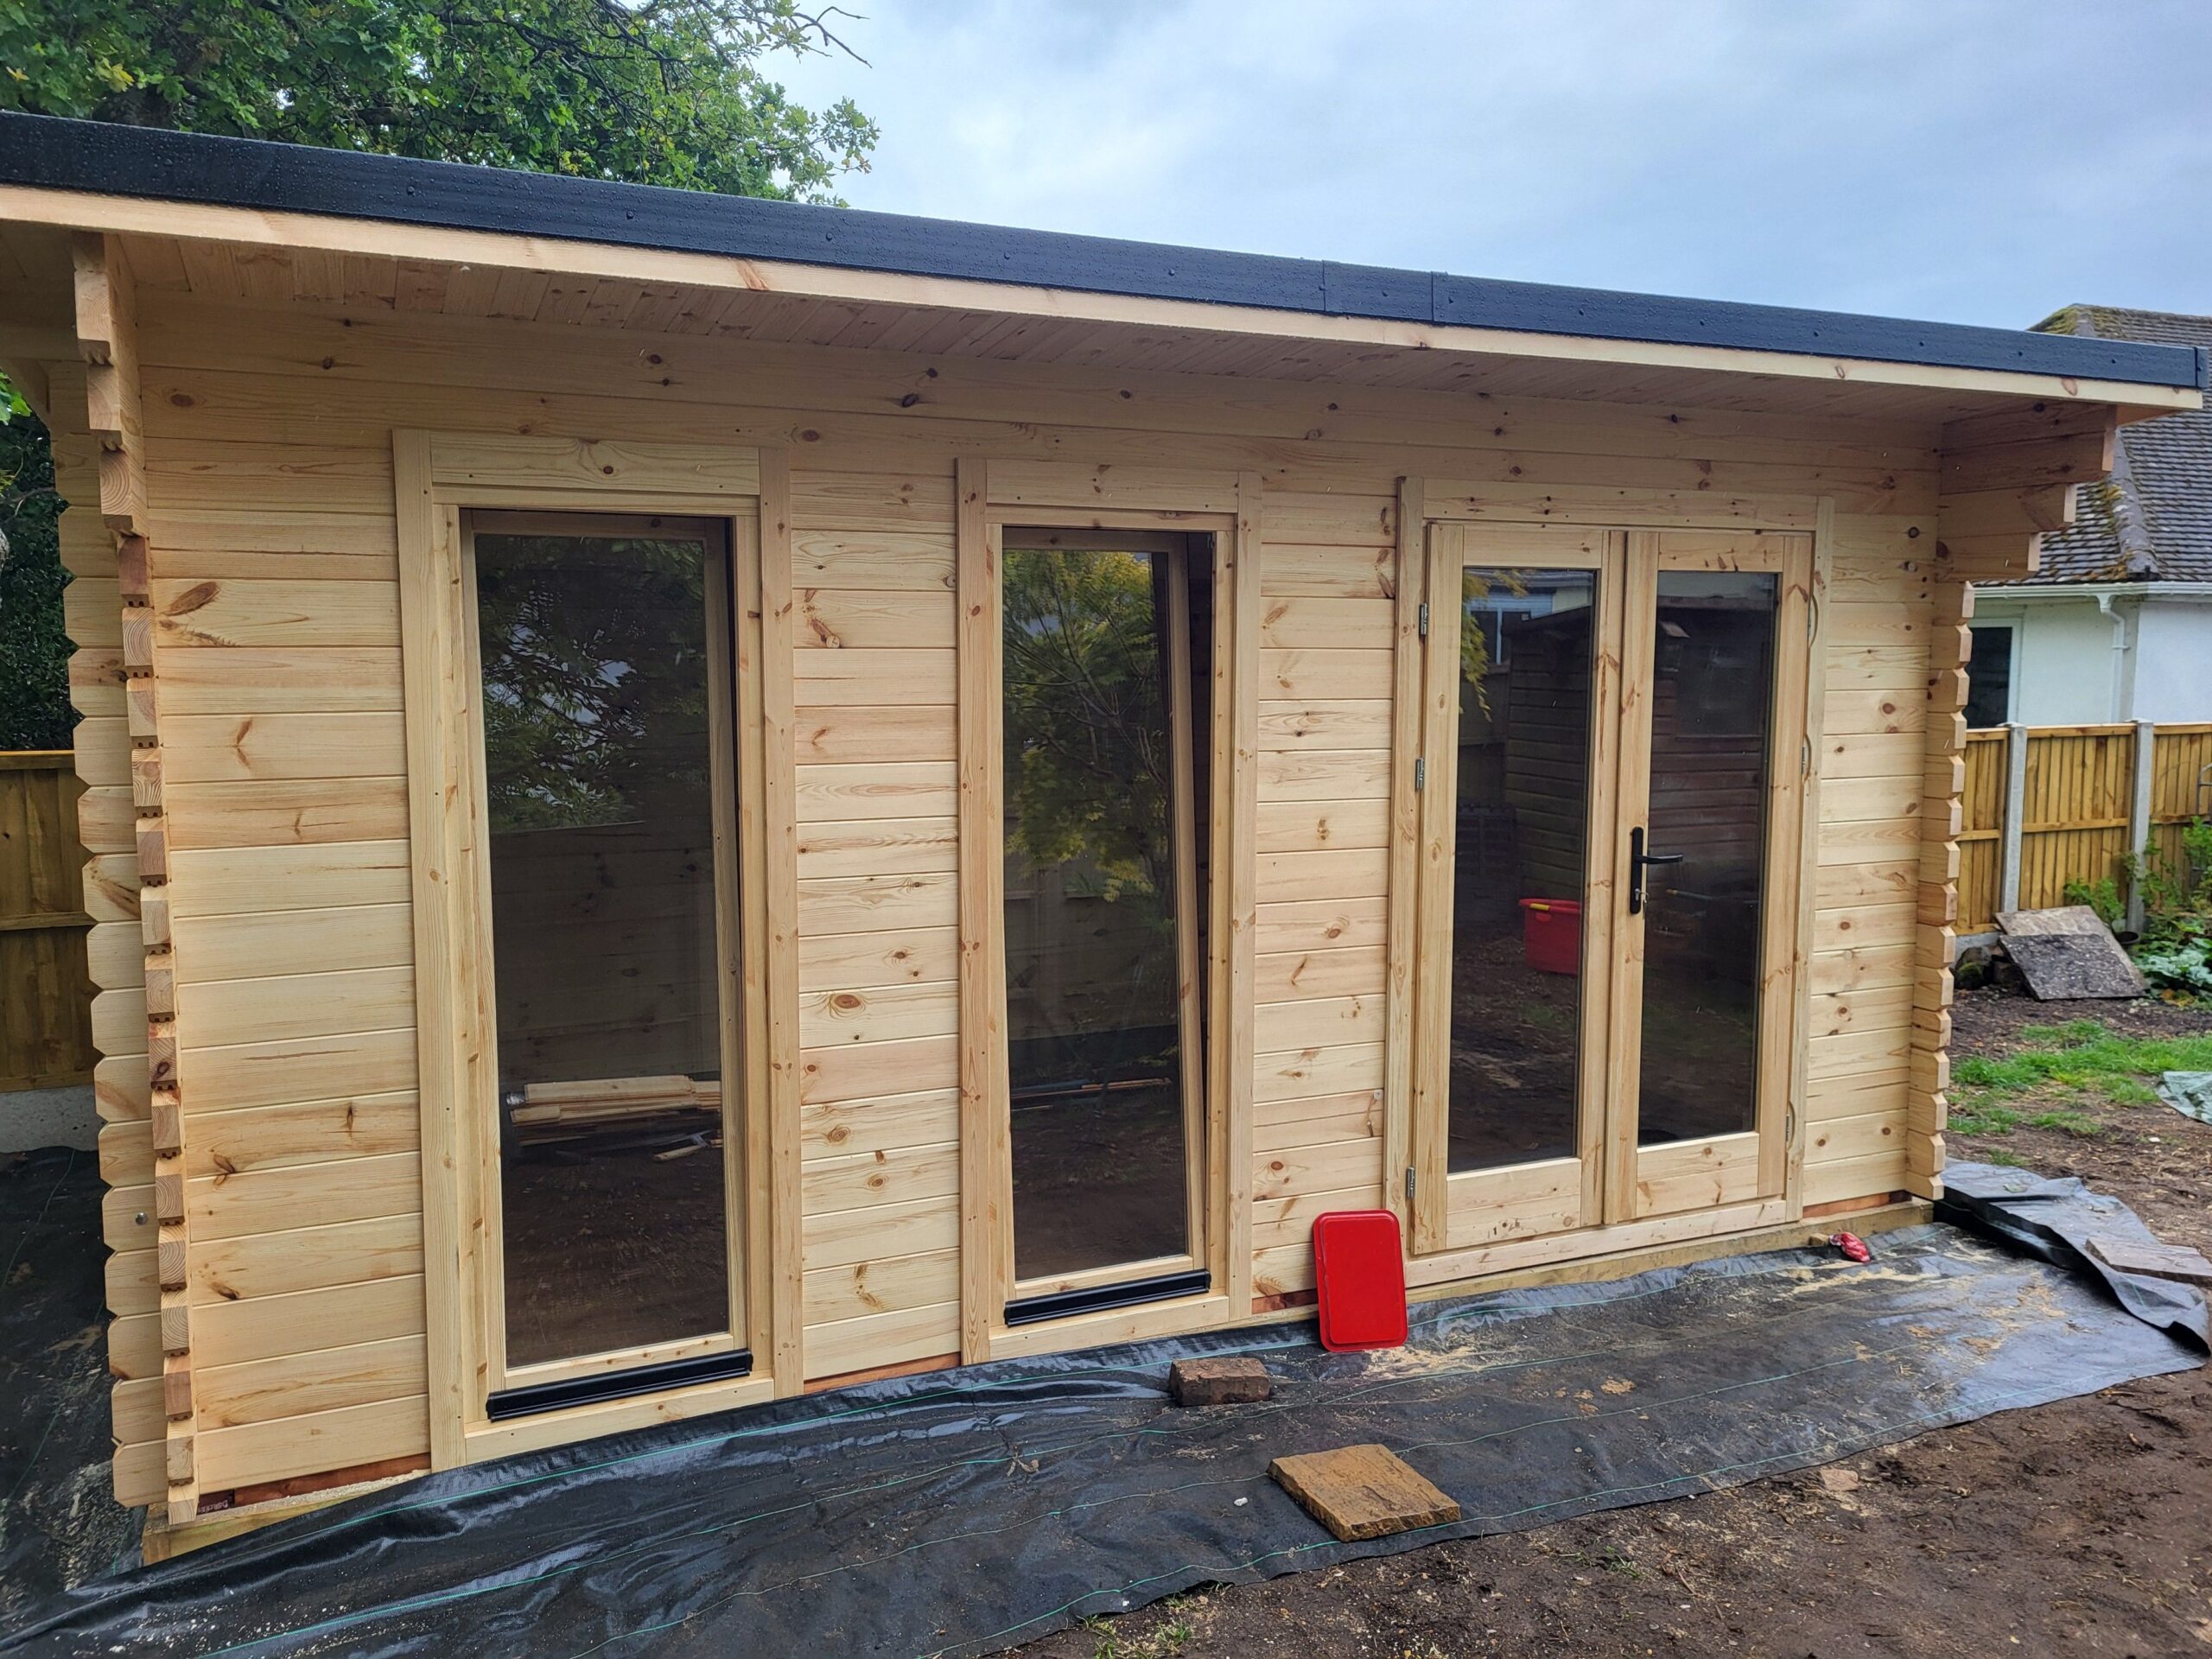
Queensland. Exemptions vary by local council, but most allow Class 10a non-habitable structures up to 10 m² without approval. Brisbane City Council and Gold Coast City Council each publish their own schedules. Larger structures up to 20 m² may be self-assessable depending on zoning, but no statewide rule exists.
Western Australia and South Australia. Both states defer largely to local council schedules. Typical exempt limits sit between 10 m² and 20 m² for non-habitable structures, with height caps around 2.4 to 3 metres. Property owners in these states should confirm with their council before purchasing.
Material Considerations for the Australian Climate
Backyard cabins in Australia face climate stresses that differ significantly from European or North American conditions. Bushfire Attack Level (BAL) ratings apply in most peri-urban and rural zones, which affects timber selection, cladding choices and ember-protection detailing. Termite-resistant treatment is mandatory under AS 3660 across most of the country. UV degradation on northern and western elevations is more aggressive than in temperate Europe, which shortens the life of untreated softwoods.
Northern European spruce and Nordic pine, which dominate the prefabricated cabin segment globally, perform well in Australian conditions provided the timber is kiln-dried below 18% moisture content and treated for both termite resistance and UV exposure. Cedar cladding is the premium choice for weather-facing elevations but at significantly higher cost. The structural softwood frame combined with treated external cladding is the dominant specification for imported prefab cabins entering the Australian market.
The Prefab Import Pathway
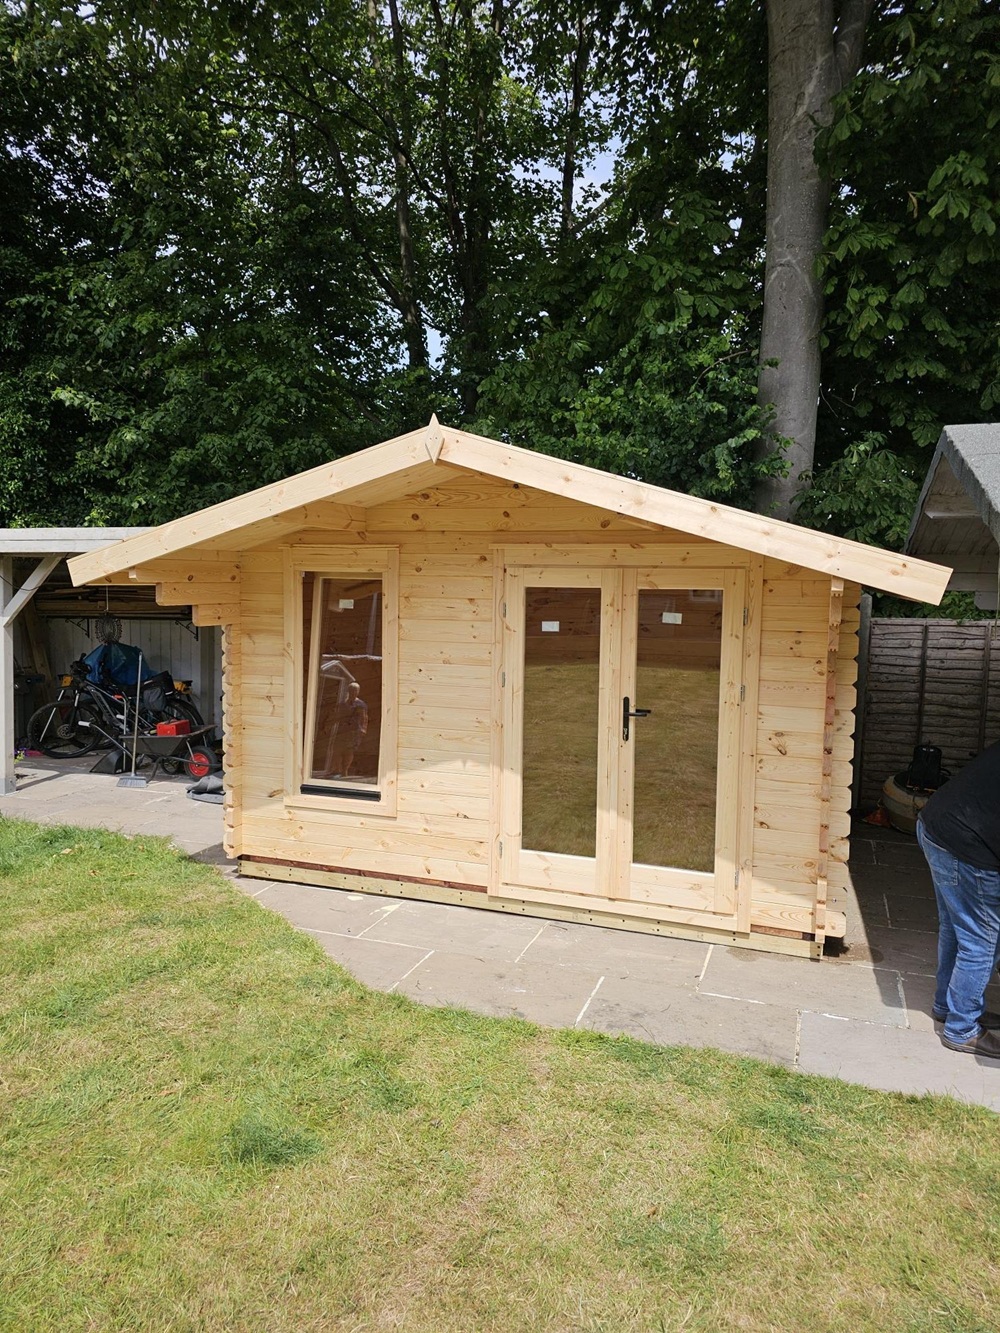
Prefabricated cabins are typically delivered as flat-pack panel kits or pre-assembled modules in 40-foot high-cube shipping containers. The economics favour panel kits for cabins below 30 m² and modular units for larger structures where on-site assembly time becomes the binding constraint.
Imported timber products must comply with Department of Agriculture, Fisheries and Forestry (DAFF) biosecurity requirements. Most prefabricated cabins from established European manufacturers meet the low-risk treatment standard through kiln-drying, methyl bromide fumigation or heat treatment. Documentation must accompany every shipment — a phytosanitary certificate from the country of origin, a treatment certificate, and a packing declaration. Suppliers without this paperwork in order will trigger biosecurity holds at port, with associated demurrage costs.
European manufacturers have been supplying the Australian small-cabin segment for over fifteen years, with established freight routes, container consolidation at Baltic ports and direct port-to-dealer logistics into Melbourne, Sydney and Brisbane. Lithuanian producers such as Eurodita specialise in this segment, manufacturing prefabricated small log cabins and garden studios in formats designed specifically to fit within council exemption thresholds across multiple jurisdictions.
Choosing a Supplier
The questions that matter when evaluating an imported prefab cabin supplier are practical, not promotional. Does the supplier provide AS-compliant structural documentation for the engineered components? Is the kiln-drying certificate independently verifiable? What is the lead time from order to port of destination, and which Australian port? Does the supplier maintain dealer relationships in Australia that handle local delivery, site assembly and after-sales service? Are the cabin dimensions configurable to fit the exempt thresholds in the buyer’s specific state, or only available in fixed sizes?
A reputable European manufacturer will provide engineering calculations, treatment certificates and Australian-specific configurations on request. Suppliers who cannot produce this documentation are not serious about the Australian market — they are opportunistically shipping container loads through online sales channels with no after-sales infrastructure.
For property owners planning a backyard cabin purchase in the next twelve months, the practical sequence is to confirm the exempt threshold for the specific lot and zoning, then specify the cabin dimensions to sit comfortably inside that threshold with margin for veranda overhangs and setback compliance. Buying first and checking the council rules afterwards is the most expensive sequence in this segment. Resource guides such as eurodita.com publish state-specific cabin sizing tables that can be useful at the planning stage.
Closing Note
The backyard cabin market in Australia is structurally supported by a permit framework that rewards modest, well-specified non-habitable structures. The product fit between European prefab manufacturing and Australian council exemption thresholds is unusually strong — but only if buyers do their council homework first and select a supplier with documented compliance, treatment certification and Australian dealer support.